
House with 4 rooms to sell in Filsdorf
Ref: 2128963
1.119.325 €
152.06 m2
 4
4
4


Description
Lot 20 – FILSDORF, municipality of DALHEIM
Located in a quiet and green residential neighbourhood, this house combines tranquillity with immediate proximity to all amenities: schools, shops and public transport are all within walking distance.
Set on a 3.61-are plot with a pleasant south-west-facing orientation, it offers 152 m² of heated living space.
The ground floor comprises an open-plan kitchen leading into a spacious, bright living room with direct access to a terrace and the garden, complemented by a utility room and a single garage.
Upstairs, you will find four bedrooms, including a master suite with a private shower room, as well as a family bathroom.
An unfinished 44 m² attic also offers additional potential, allowing the house to evolve according to your needs.
Designed with modern, high-performance equipment, the house is delivered with solar panels, an electric vehicle charging station, a heat pump, underfloor heating, triple-glazed windows and high-quality finishes, ensuring comfort, energy efficiency and durability.
As construction has not yet started, you have the opportunity to fully customise the interior layout and the volumes according to your needs and budget. In addition, the price is guaranteed until the handover of the keys, ensuring complete transparency.
For further information, please contact our sales advisors at +352 34 18 14 1.
All our prices include the land and the house, including VAT at 3% and 17% (subject to approval of your application by the Registration Administration to qualify for the reduced VAT rate).
Located in a quiet and green residential neighbourhood, this house combines tranquillity with immediate proximity to all amenities: schools, shops and public transport are all within walking distance.
Set on a 3.61-are plot with a pleasant south-west-facing orientation, it offers 152 m² of heated living space.
The ground floor comprises an open-plan kitchen leading into a spacious, bright living room with direct access to a terrace and the garden, complemented by a utility room and a single garage.
Upstairs, you will find four bedrooms, including a master suite with a private shower room, as well as a family bathroom.
An unfinished 44 m² attic also offers additional potential, allowing the house to evolve according to your needs.
Designed with modern, high-performance equipment, the house is delivered with solar panels, an electric vehicle charging station, a heat pump, underfloor heating, triple-glazed windows and high-quality finishes, ensuring comfort, energy efficiency and durability.
As construction has not yet started, you have the opportunity to fully customise the interior layout and the volumes according to your needs and budget. In addition, the price is guaranteed until the handover of the keys, ensuring complete transparency.
For further information, please contact our sales advisors at +352 34 18 14 1.
All our prices include the land and the house, including VAT at 3% and 17% (subject to approval of your application by the Registration Administration to qualify for the reduced VAT rate).

Conditions
- Price 1.119.325 €

Interior
- Separate toilet Yes
- Separate kitchen Yes
- Living room Yes
- Laundry Yes
- Bathroom 2
- Hall Yes

Exterior
- Surface 3.61 ares
- Garage 1
- Exterior parking 1
- Garden Yes
- Terrace Yes

Energy
- Triple glazing Yes
- Underflloor heating Yes
- Heating pump Yes
- Energy class (DPE) A
- Thermal insulation A
- Greenhouse gases (GES/CO2) B
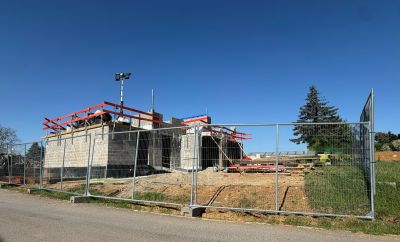
Construction Project to sell
Properties from the same project
4
 2
2
 2
2
144.79
m
2
1.367.808 €
House with 4 rooms to sell
4
2
2
159.09
m
2
1.268.028 €
House with 4 rooms to sell
4
2
2
150.65
m
2
1.316.224 €
House with 4 rooms to sell
4
3
2
143.9
m
2
1.223.160 €
House with 4 rooms to sell
4
2
2
142.71
m
2
1.063.156 €
House with 3 rooms to sell
3
1
130.56
m
2
997.938 €
House with 4 rooms to sell
4
1
132.38
m
2
994.066 €
House with 4 rooms to sell
4
2
2
132.41
m
2
1.197.361 €


If the exact address is not entered, the city center will be displayed on the map.



