
House with 3 rooms to sell in Grosbous
Ref: 3 GROBOUS 2007 RK
848.000 €
198 m2
 3
3
3


Description
In Grosbous, a semi-detached single-family home with 112 m² of living space and a total floor area of 198 m² on a 1.75-are lot.
The home is laid out as follows:
– Ground floor: entryway, kitchen open to the living/dining room with access to the patio and garden, separate half-bath, garage
– First floor: hallway, 3 bedrooms, bathroom, separate half-bath, laundry room
– Second floor: Attic/utility room
The floor plans can be modified according to your wishes and needs.
Energy efficiency class: AAA+
PRICE: 848,000.00 euros, including 3% tax (subject to the AED's decision)
For more information, call +352 26 29 68 08.
Agency Ref.: 3 GROBOUS 2007 RK
The home is laid out as follows:
– Ground floor: entryway, kitchen open to the living/dining room with access to the patio and garden, separate half-bath, garage
– First floor: hallway, 3 bedrooms, bathroom, separate half-bath, laundry room
– Second floor: Attic/utility room
The floor plans can be modified according to your wishes and needs.
Energy efficiency class: AAA+
PRICE: 848,000.00 euros, including 3% tax (subject to the AED's decision)
For more information, call +352 26 29 68 08.
Agency Ref.: 3 GROBOUS 2007 RK

Conditions
- Price 848.000 €

Interior
- Separate toilet Yes
- Living room Yes
- Laundry Yes
- Bathroom 1
- Attic Yes
- Electric shutters Yes
- Hall Yes

Exterior
- Surface 1.75 ares
- Garage 1
- Exterior parking 2
- Garden Yes
- Terrace Yes
- Terrace Surface 14.89 m2

Energy
- Triple glazing Yes
- Underflloor heating Yes
- Heating pump Yes
- Energy class (DPE) A
- Thermal insulation A
- Greenhouse gases (GES/CO2) A+
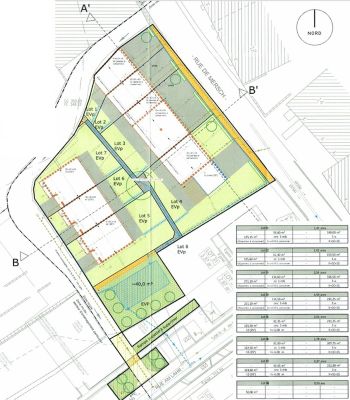
Construction Project to sell
Properties from the same project
5
 2
2
 4
4
330
m
2
1.149.000 €
House with 3 rooms to sell
3
1
3
203
m
2
908.000 €
House with 3 rooms to sell
3
1
3
202
m
2
898.000 €


If the exact address is not entered, the city center will be displayed on the map.



