
Detached house with 4 rooms to sell in Erpeldange-sur-Sûre
Ref: 10.14 ERPELDANGE 141026 LN
1.148.000 €
282 m2
 4
4
4


Description
A Erpeldange-sur-Sûre, maison unifamiliale jumelée d'une surface habitable de 150 m2 et totale de 282 m2 sur un terrain de 5.38 ares
La maison se compose comme suit:
- Au rez-de-chaussée: hall d'entrée, cuisine ouverte sur séjour/salle à manger avec accès aux terrasses et au jardin, débarras, WC séparé, buanderie, local compteurs/vélos, carport pour 2 voitures
- Au 1ère étage : hall de nuit, 4 chambres à coucher dont une suite parentale avec coin dressing et salle de douche privative, salle de bain,
- Combles aménageables de 66 m2, local technique
Les plans peuvent être modifiés selon vos souhaits.
Classe énergétique : AAA+
PRIX : 1.1148.000 TTC 3%
Maison aussi disponible en version garage fermé + carport au prix de 1.193.000 euros TTC 3%
Plus d'informations au +352 26 29 68 08.
Réf. agence : 10.14 ERPELDANGE 0510 RK
La maison se compose comme suit:
- Au rez-de-chaussée: hall d'entrée, cuisine ouverte sur séjour/salle à manger avec accès aux terrasses et au jardin, débarras, WC séparé, buanderie, local compteurs/vélos, carport pour 2 voitures
- Au 1ère étage : hall de nuit, 4 chambres à coucher dont une suite parentale avec coin dressing et salle de douche privative, salle de bain,
- Combles aménageables de 66 m2, local technique
Les plans peuvent être modifiés selon vos souhaits.
Classe énergétique : AAA+
PRIX : 1.1148.000 TTC 3%
Maison aussi disponible en version garage fermé + carport au prix de 1.193.000 euros TTC 3%
Plus d'informations au +352 26 29 68 08.
Réf. agence : 10.14 ERPELDANGE 0510 RK

Conditions
- Price 1.148.000 €

Status
- Intercom Yes
- Year of construction 2027

Interior
- Separate shower Yes
- Separate toilet Yes
- Separate kitchen Yes
- Living room Yes
- Laundry Yes
- Bathroom 2
- Attic Yes
- Electric shutters Yes
- Hall Yes

Exterior
- Surface 5.38 ares
- Exterior parking 2
- Garden Yes
- Terrace Yes
- Terrace Surface 17.2 m2

Energy
- Triple glazing Yes
- Underflloor heating Yes
- Heating pump Yes
- Energy class (DPE) A
- Thermal insulation A
- Greenhouse gases (GES/CO2) A+
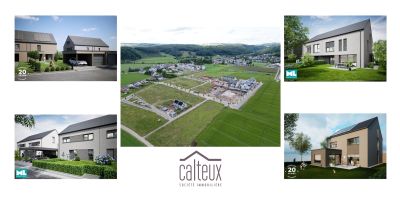
Construction Project to sell
Properties from the same project
4
 2
2
 2
2
246
m
2
1.193.000 €
Detached house with 4 rooms to sell
4
2
2
246
m
2
1.148.000 €
Detached house with 4 rooms to sell
4
2
2
282
m
2
1.193.000 €
Detached house with 5 rooms to sell
5
2
4
269
m
2
1.148.000 €
Detached house with 5 rooms to sell
5
2
4
269
m
2
1.148.000 €
Detached house with 5 rooms to sell
5
2
4
269
m
2
1.148.000 €
Detached house with 5 rooms to sell
5
2
4
269
m
2
1.148.000 €
Detached house with 4 rooms to sell
4
2
2
239
m
2
1.013.000 €
Detached house with 4 rooms to sell
4
2
2
239
m
2
1.013.000 €
Detached house with 4 rooms to sell
4
2
2
239
m
2
1.013.000 €
Detached house with 4 rooms to sell
4
2
2
239
m
2
1.007.000 €
Detached house with 4 rooms to sell
4
2
2
239
m
2
1.030.000 €


If the exact address is not entered, the city center will be displayed on the map.



